Petrou kai Pavlou · Limassol
2-bedroom apartment No. 102 in APOLLO, Petrou kai Pavlou, Limassol
- City
- Limassol
- Status
- Reserved
ProNadlan catalogue data, updated
- Area
- 94 m²
- Bedrooms
- 2
- Floor
- 1 of 3
 Petrou kai Pavlou
Key Details
Features
Listed by ProNadlan — Cyprus property selection and deal support. Expert: Alexander Waxman.
How this unit compares
- Area 94 m² — typical for 2-bedroom units in the project (median 96 m² across 6 units).
- Floor 1 of 3.
Comparison is computed from the published prices and areas of the project’s units.
Location
Petrou kai Pavlou, Limassol, Cyprus · project APOLLO · Open in Google Maps
All units: Property for sale in Limassol
About this property
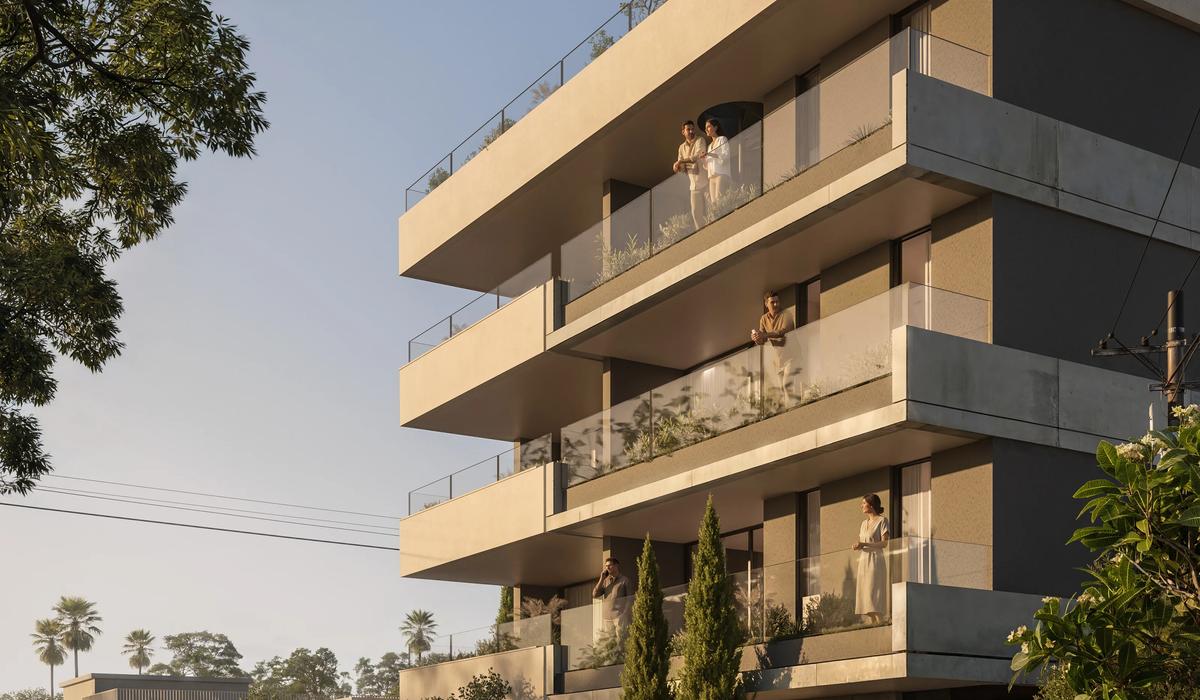
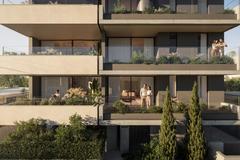
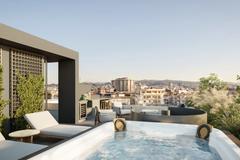
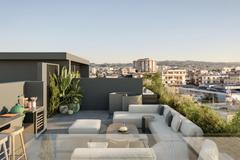
APOLLO (Apollo Residences in the brochure) is a boutique 9-apartment building on Fekionos Street in Kapsalos, Petrou kai Pavlou district — one block north of Makarios Avenue in the heart of Limassol. Ale Park sits right beside the building; the ERA Apollon department store, medical clinics, cafés and schools are within walking distance; the historical centre with its offices and evening venues is three minutes by car, the seafront five — yet the street itself is quiet and residential. Three residential floors above a covered parking level with an entrance lobby and lift: 1+1 apartments (60 m², bedroom + study) and two-bedroom apartments (75–78 m²), each with a covered veranda; the third floor holds three penthouses with private 28–42 m² roof gardens, a BBQ area and their own spiral stair up from the veranda. The architectural plans allocate a parking space and a storage room to every apartment. Off-plan, completion 30 October 2028, energy class A.
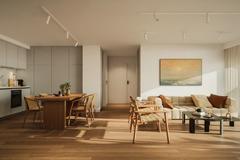
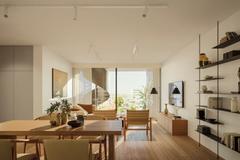
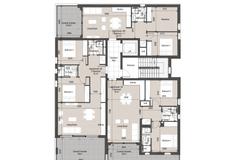
Apartment 102, 2-bedroom apartment on the first floor: 2 bathrooms (bathroom + en-suite), 75 m² internal + 18 m² veranda — 94 m² in total. The architectural plans allocate a parking space and a storage room to the apartment.
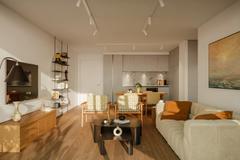
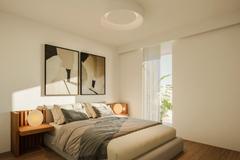
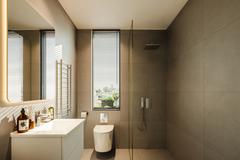
Finishes per the technical specification (Legacy package): 3.2 m ceilings, 2.9 m thermal aluminium windows; Oak Opera House laminate flooring in the living room and bedrooms, 60×60 Overland Sand ceramic tiles on the verandas; bathroom tiles from a choice of four collections (Munich White as standard). Italian kitchen with white lacquered fronts, a Technogranite White Zenith countertop, an Arabescato marble backsplash, Gola handles in brushed chrome and an undermounted stainless-steel sink; wardrobes and a laundry cabinet for stacked washer and dryer in off-white melamine. Bathrooms: wall-hung rimless WC, built-in shower set, linear drain, vanity unit, chrome fittings. Audio-video intercom at the entrance gate and in every apartment; interior design (FF&E) by the project's design team.
Location: 60 m to public transport, 100 m to the ERA Apollon department store, 450 m to the American Academy Limassol, 650 m to the Alasia Hotel, 2 km to Marina Beach; Paphos and Larnaca airports are about 50 km away.
Completion 30 October 2028. A home for those who want central living without a main-road address: a quiet residential street, a park next door, Makarios Avenue one block away and the seafront five minutes by car.
Other units in this project and current prices are on the project page. We will match one to your budget and goal.
This property is for
Families and relocators seeking permanent residence
Questions about this property
Where is the property located?
Petrou kai Pavlou, Limassol, APOLLO project.
What are the area and floor?
94 m², floor 1 of 3, 2 bedrooms.
What is the property status?
Reserved.
Other units in APOLLO
- Penthouse 301 · 2 bed · 138 m² · €453,000
- Penthouse 302 · 2 bed · 130 m² · €445,000
- Penthouse 303 · 1 bed · 100 m² · €369,000
All units of the project (9) →Apartments for sale in Limassol →
Learn more about this property
Leave a request — we will send floor plans, current pricing and purchase terms for this property.
- Free consultation, no obligations
- Reply within 24 hours
- Similar options matched to your budget
Similar properties
 Under construction
Limassol · Petrou kai Pavlou
APOLLO · Penthouse 301
- Area
- 138 m²
- Floor
- 3
- Bedrooms
- 2
Under constructionLimassol · Petrou kai Pavlou
APOLLO · Penthouse 302
- Area
- 130 m²
- Floor
- 3
- Bedrooms
- 2
 Under constructionUnder construction