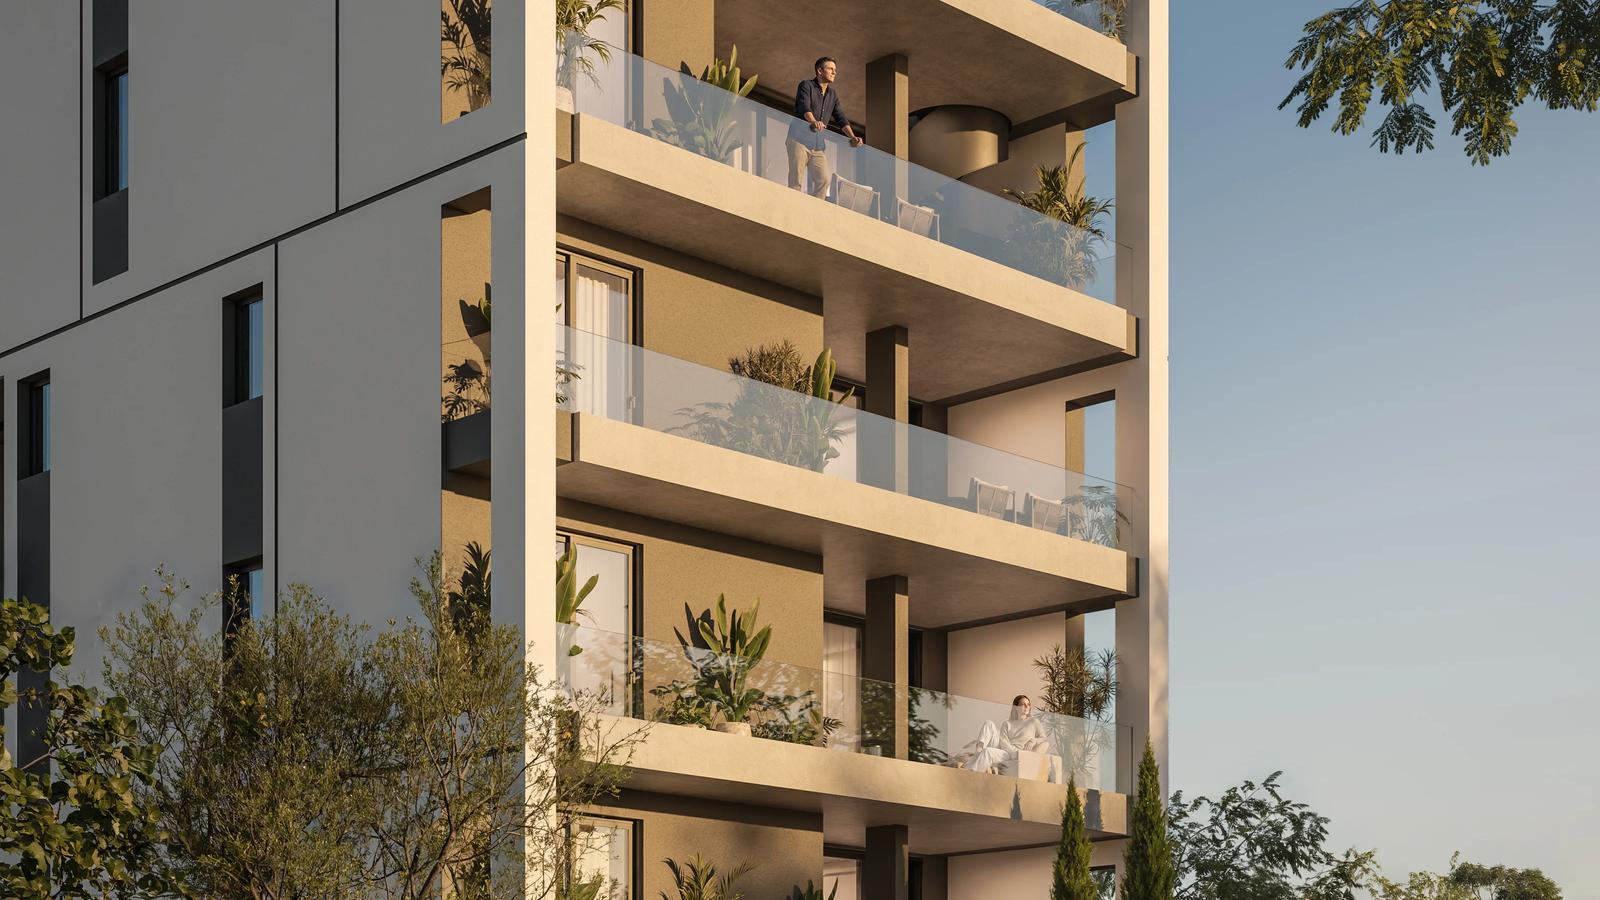
Limassol · Katholiki
KAI Residences
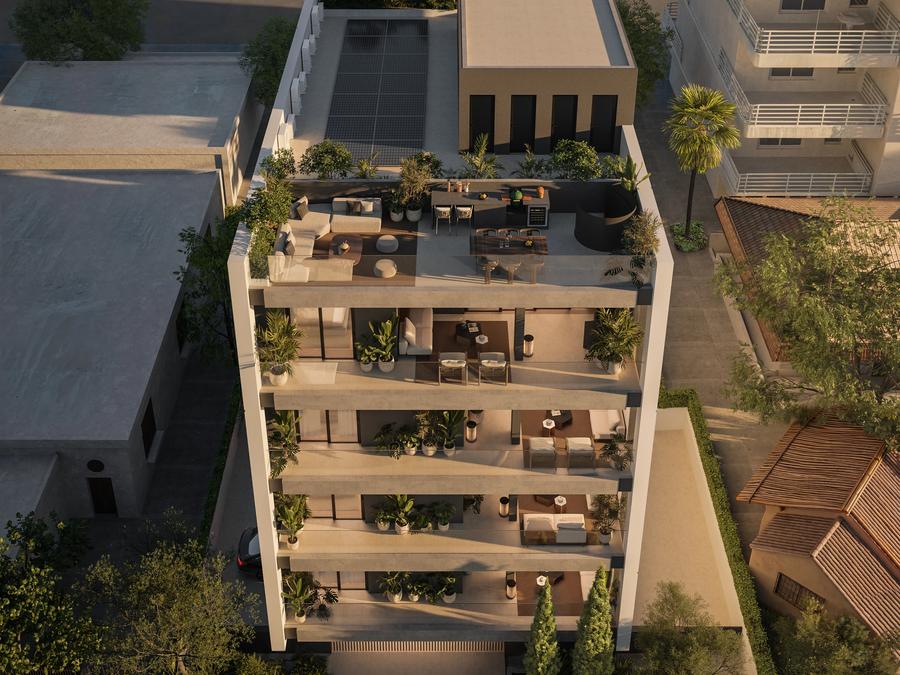
A boutique building of 10 apartments in Katholiki, an old-town quarter of Limassol within walking distance of the seafront and the marina: 1–3 bedrooms, covered verandas of up to 29 m², two top-floor residences with roof gardens, covered parking and storage rooms; energy class A; 7 of 10 on sale from €249,000 excl. VAT, completion 05/2029.
About the project
The project at a glance
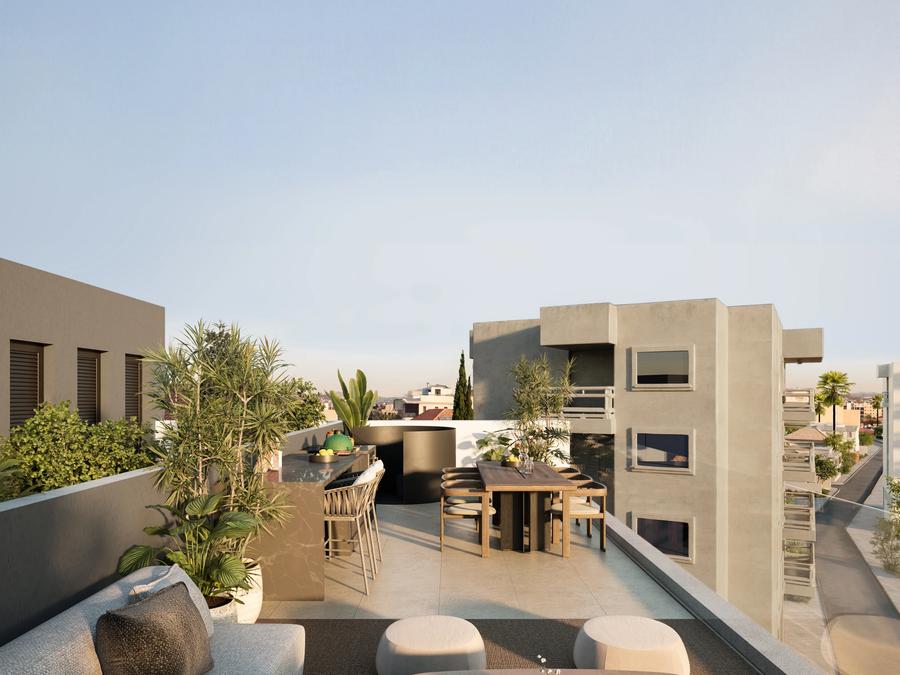
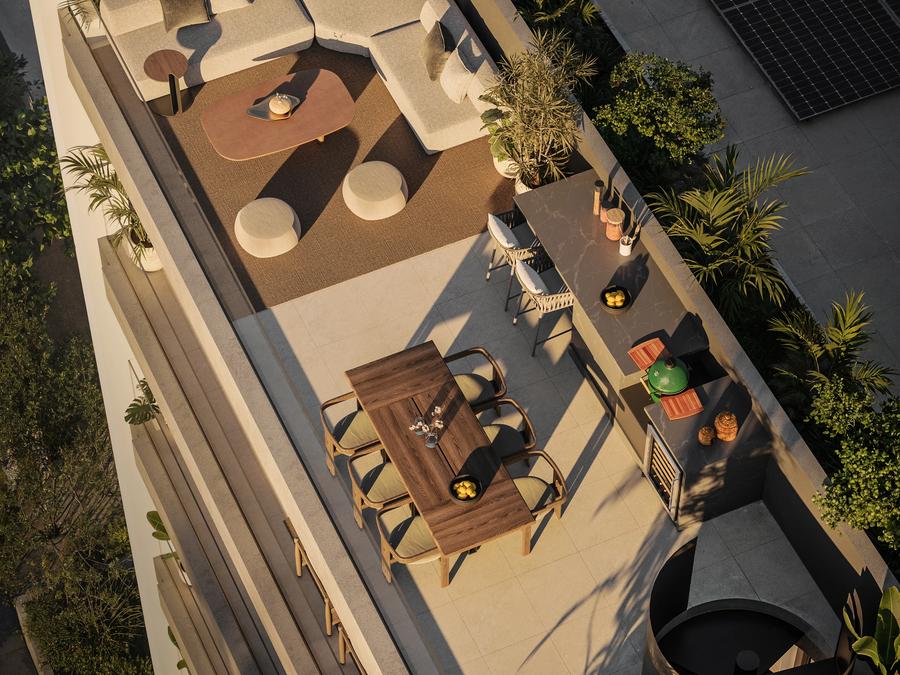
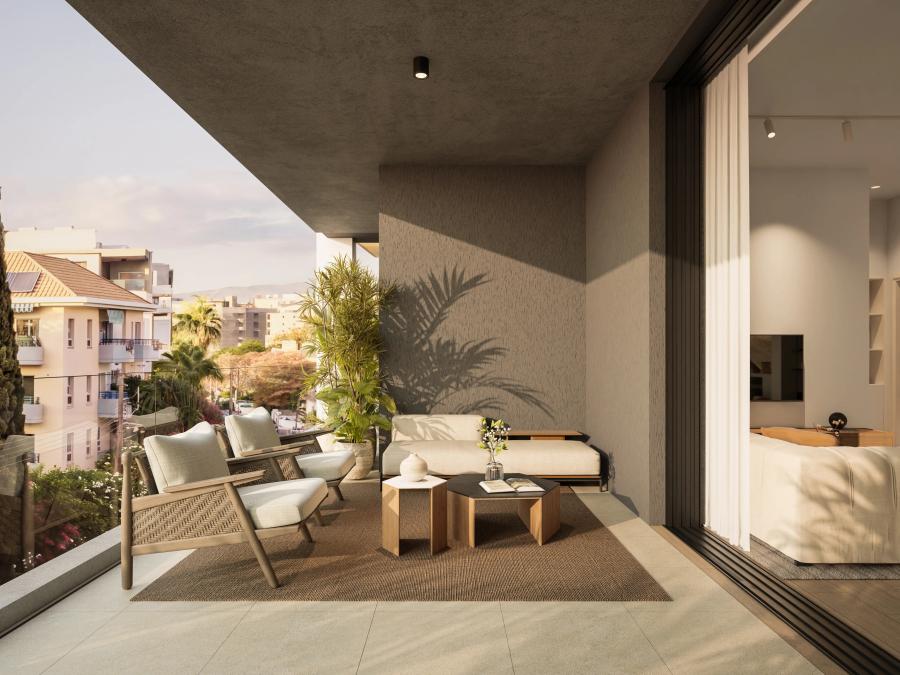
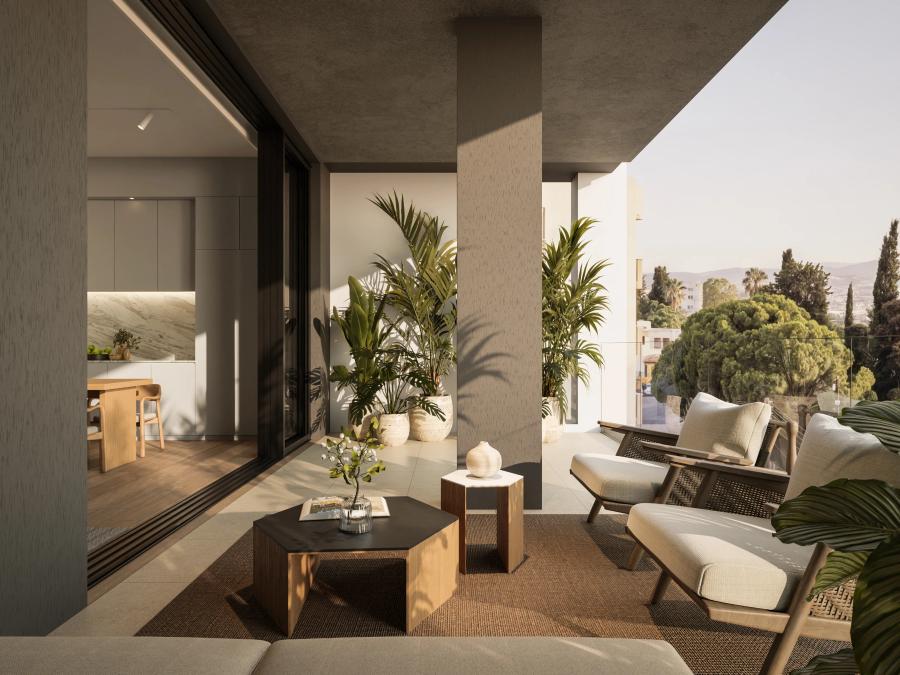
KAI Residences is a boutique building of 10 apartments in Katholiki, one of Limassol's original old-town quarters: a few minutes' walk to the seafront and Limassol Marina, with the city centre close by. Protected status across much of the district keeps new-build supply low, while the adjacent Tsiflikoudia corridor has drawn the largest concentration of new construction in Limassol (Blue Marine, KOLA Factory) — new apartments rarely reach the market this close to the old town. Four residential floors above covered parking: one-bedroom (45 m²), two-bedroom (65–86 m²) and three-bedroom (92 m²) apartments, all with covered verandas of up to 29 m²; the two top-floor residences have private roof gardens of 42 and 28 m². Every apartment includes a covered parking space and a storage room — an advantage in a district where street parking is limited. Off-plan, completion 30 May 2029, energy class A. Availability and current prices on request.
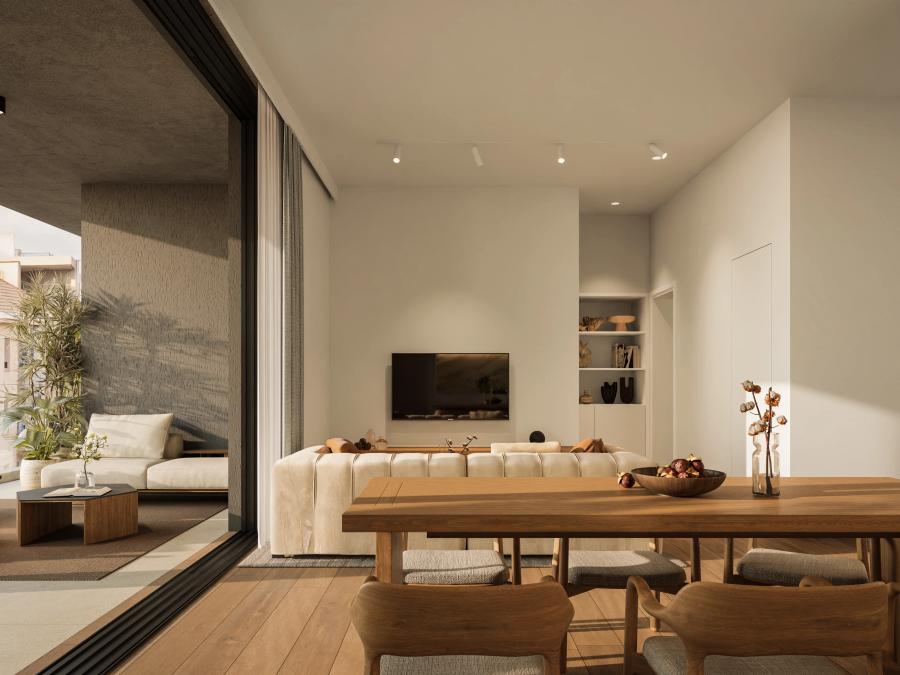
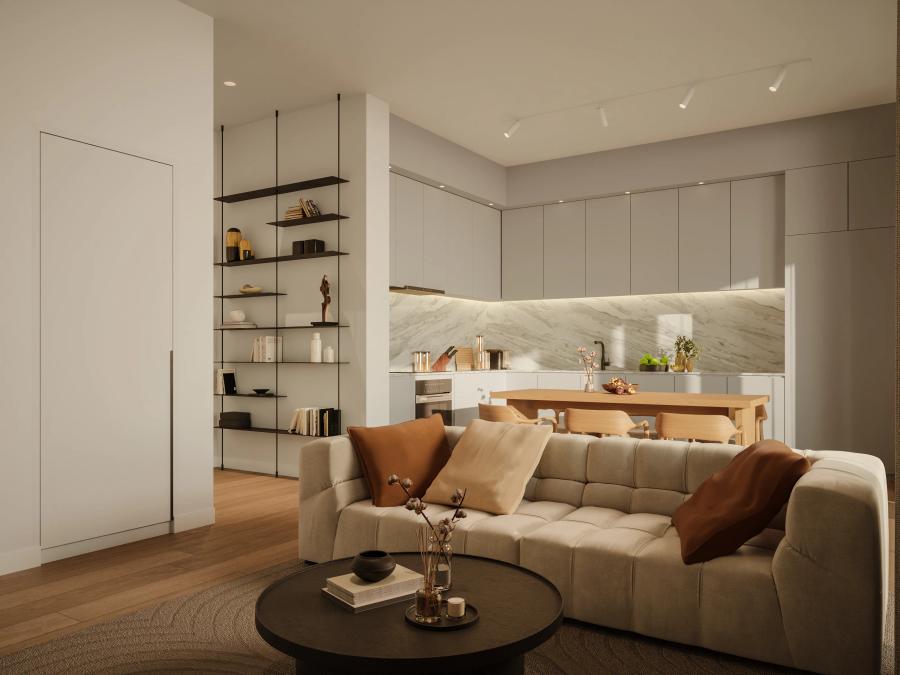
Finishes: Oak Opera House laminate flooring in the living rooms and bedrooms, 60×60 cm ceramic tiles (Overland Sand on the verandas), bathroom tiles from a choice of four collections (Munich White as standard); kitchen with white lacquered fronts, a Technogranite White Zenith countertop, an Arabescato marble backsplash, brushed-chrome Gola handles and an undermount stainless-steel sink; off-white melamine wardrobes with hanging space, shelves and drawers, a laundry cabinet for a stacked washer and dryer; bathrooms with a wall-hung rimless WC, chrome fittings, a built-in shower set and a linear drain; audio-video intercom at the entrance gates and in the apartments. The top-floor residences come with an elevated specification: 3.2 m ceilings, 2.9 m thermal aluminium windows, Italian kitchen and wardrobes, Hywood parquet flooring, a private roof garden with grip ceramic tiles, BBQ, jacuzzi and aluminium pergola provisions, interior design services (FF&E).
Location: 200 m to public transport, 500 m to Sklavenitis Katholiki supermarket, 650 m to the Old Port Hotel, 700 m to the beach, 1 km to Cyprus College; the airports are about 50 km away.
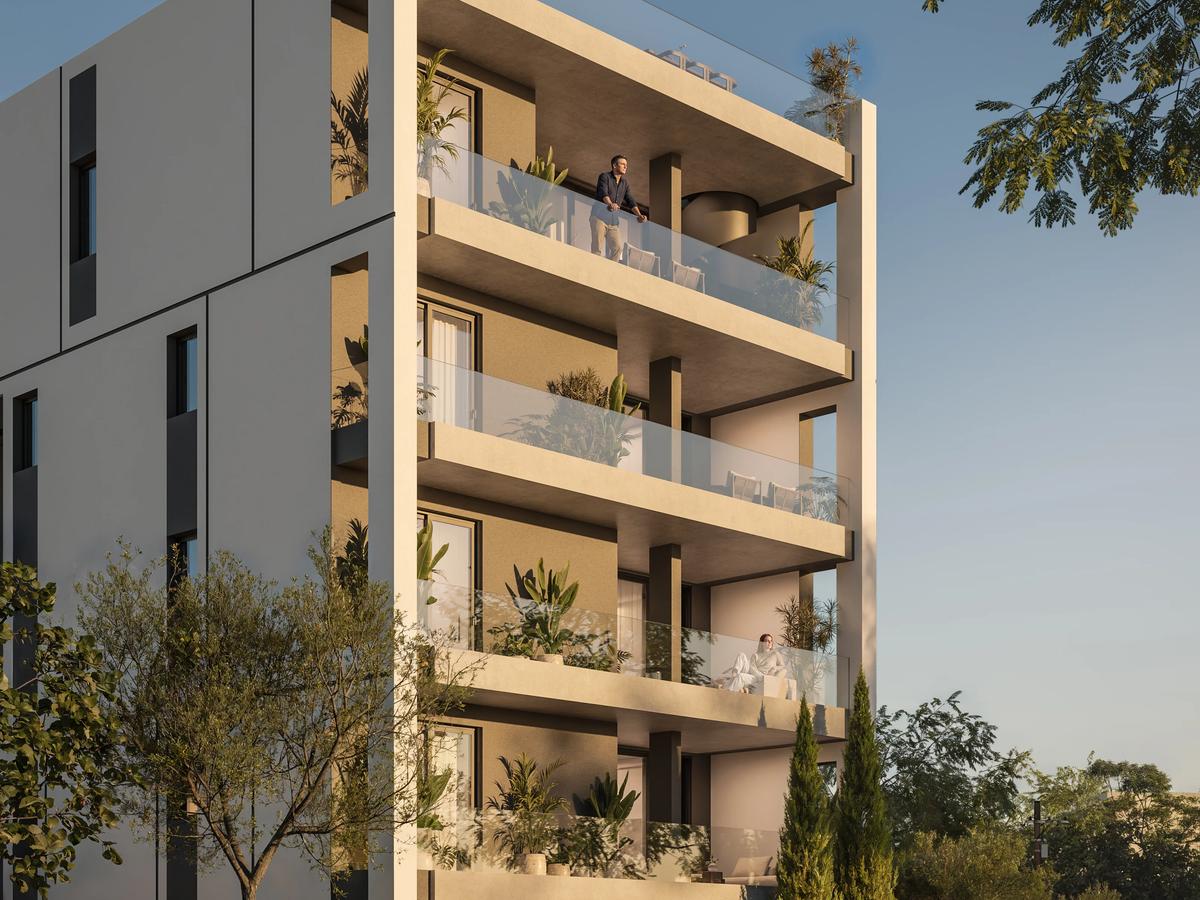
Gallery
Outside and in
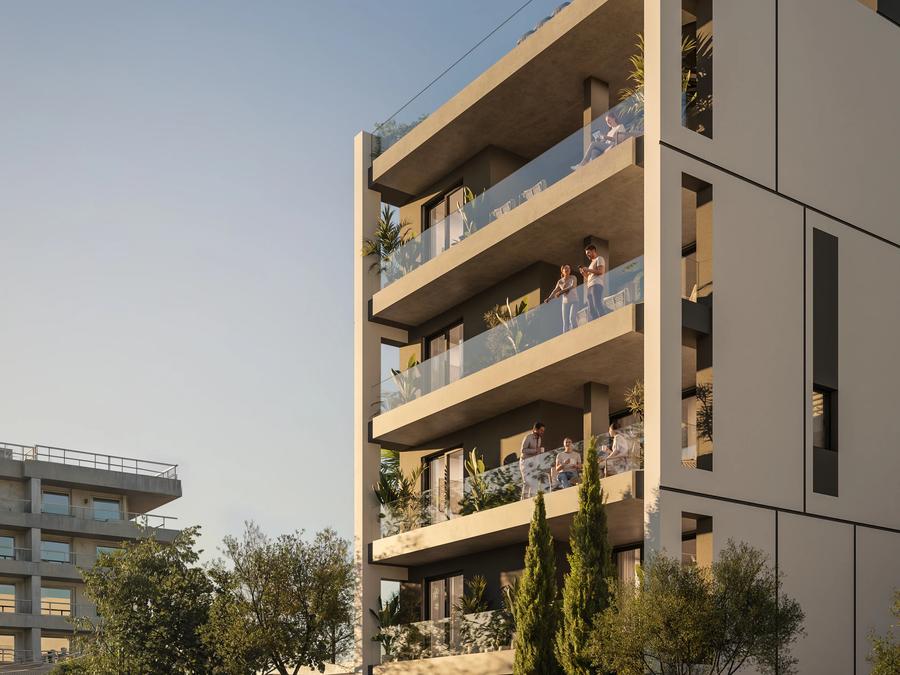
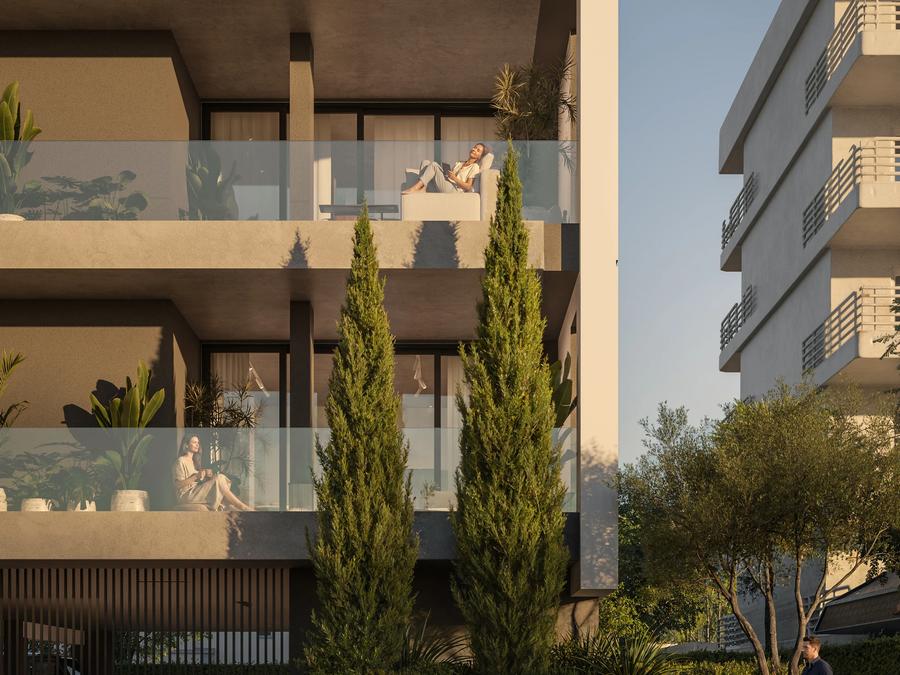
Price list
Every unit in the project · 7 of 10 available
| Unit | Beds | Baths | Floor | m² | Price | |
|---|---|---|---|---|---|---|
| Apartment 101 | 2 | 1 | 1 | 91 | €334,000 | → |
| Apartment 102 | 1 | 1 | 1 | 54 | €249,000 | → |
| Apartment 103 | 2 | 1 | 1 | 77 | €329,000 | → |
| Apartment 201 | 2 | 2 | 2 | 106 | Sold by ProNadlan | → |
| Apartment 202 | 3 | 2 | 2 | 120 | Sold | → |
| Apartment 301 | 2 | 1 | 3 | 91 | €354,000 | → |
| Apartment 302 | 1 | 1 | 3 | 54 | €269,000 | → |
| Apartment 303 | 2 | 1 | 3 | 77 | Reserved | → |
| Penthouse 401 | 3 | 2 | 4 | 155 | €519,000 | → |
| Penthouse 402 | 2 | 2 | 4 | 127 | €489,000 | → |
Developer NET prices, excluding VAT and purchase costs; subject to updates. Click a unit for its floor plan, photos and full details.
Contact
Learn more about this project
Leave a request — we will send the full price list, floor plans and purchase terms, and help you pick the right unit for your budget.
- Free consultation, no obligations
- Reply within 24 hours
- Full guidance through the Cyprus purchase